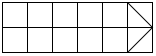
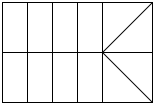
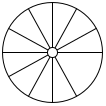
Wall
Thick lines are walls. Outside walls are usually drawn thicker than the partitions between rooms.
A floor plan is a view from above, as if the house were cut through about 4 feet (1.2 m) above the floor. Walls are the thick lines, gaps in them are doors and windows, and everything else is drawn as it looks from the ceiling.
The symbols below are the ones you meet on house plans, real estate listings and remodeling drawings.
Free. In draw.io, open the library with File › Open Library from › Device. Each symbol below also downloads as SVG, or copies straight into draw.io.
A door is a gap in the wall with a line for the door and an arc for its swing. The arc shows which way it opens and how much floor it needs.
Thick lines are walls. Outside walls are usually drawn thicker than the partitions between rooms.

The straight line is the door, the arc its path. The hinge is where the line meets the wall.
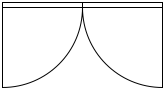
Two doors meeting in the middle, such as French doors to a patio.
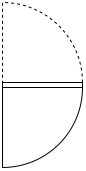
Swings both ways, like a restaurant kitchen door.

Slides into a hollow in the wall, so it needs no swing space.

Two panels that slide past each other, common on closets.

A glass door that slides along the wall, usually to a deck or patio.
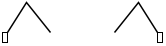
Folds in panels. Common on closets and laundry nooks.
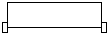
Rolls up overhead. Drawn with a dashed line where it runs along the ceiling.

A gap in the wall with no door.
Windows are thin parallel lines inside the wall. Their size and type are often given in a window schedule.

Thin lines across the wall thickness. The basic symbol for any fixed or hung window.

A window that slides sideways; the offset lines are the two sashes.
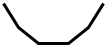
Sticks out from the wall in three angled panes, adding a little floor space.
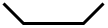
Like a bay window, but curved.

Drawn from above: the tank against the wall, the bowl in front.

A bathroom basin, often set in a vanity cabinet.

Two basins in one counter, in a bathroom or kitchen.
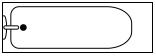
A long rounded rectangle against the wall, the drain at one end.

A square with the drain marked; the shower head is often drawn in a corner.
Furniture is optional on a floor plan. It shows how a room can be used and whether a bed or sofa fits.
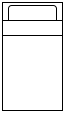
Pillow end against the wall.
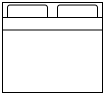
Two pillows. Queen and king beds are drawn the same way, only wider.
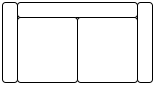
Back and arms drawn around the seat.

A single seat with arms.

A rectangle or circle, often with chairs around it.

A small square with the back on one side.
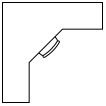
An L-shaped desk for a home office.
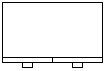
A rectangle against the bedroom wall.
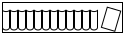
A shallow rectangle along a wall.
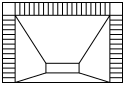
Built into the wall, with the hearth in front.
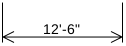
A length between two points: feet and inches in the US (12'-6"), millimetres or metres elsewhere.
Plans save space with short labels. These are the ones you see most:
| Label | Meaning |
|---|---|
| BR, BDRM | Bedroom |
| BA, BATH | Bathroom |
| MBR | Main (master) bedroom |
| LR | Living room |
| DR | Dining room |
| KIT | Kitchen |
| CL, WIC | Closet, walk-in closet |
| W/D | Washer and dryer |
| REF | Refrigerator |
| DW | Dishwasher |
| WH | Water heater |
| FP | Fireplace |
| UP, DN | Stairs going up or down |
| CLG | Ceiling |
| EXT, INT | Exterior, interior |
US house plans are usually drawn at 1/4" = 1'-0" (1:48): every quarter inch on paper is one foot in the house. Metric plans use 1:50 or 1:100.
Dashed lines show things above the cut: wall cabinets, beams, a change in the ceiling, or the roof overhang outside the walls.
Take a photo of it. Sketch2scheme redraws the rooms, doors and labels as an editable plan you can open in draw.io or save as PNG or SVG.
It shows the door swing: which way the door opens and the floor area it sweeps. The hinge is at the corner where the door line meets the wall.
As two or three thin parallel lines inside the wall, instead of the solid wall fill. Sliding, bay and bow windows have their own variations.
Something above the level of the cut, such as upper kitchen cabinets, beams, a ceiling change or the roof overhang. A dashed line is never a wall.
Yes. Download single symbols as SVG, or the whole set as a draw.io library and draw your plan in draw.io for free.
Symbols are drawn with draw.io (diagrams.net), which is open source. Use them freely in your own drawings, documents and lessons.